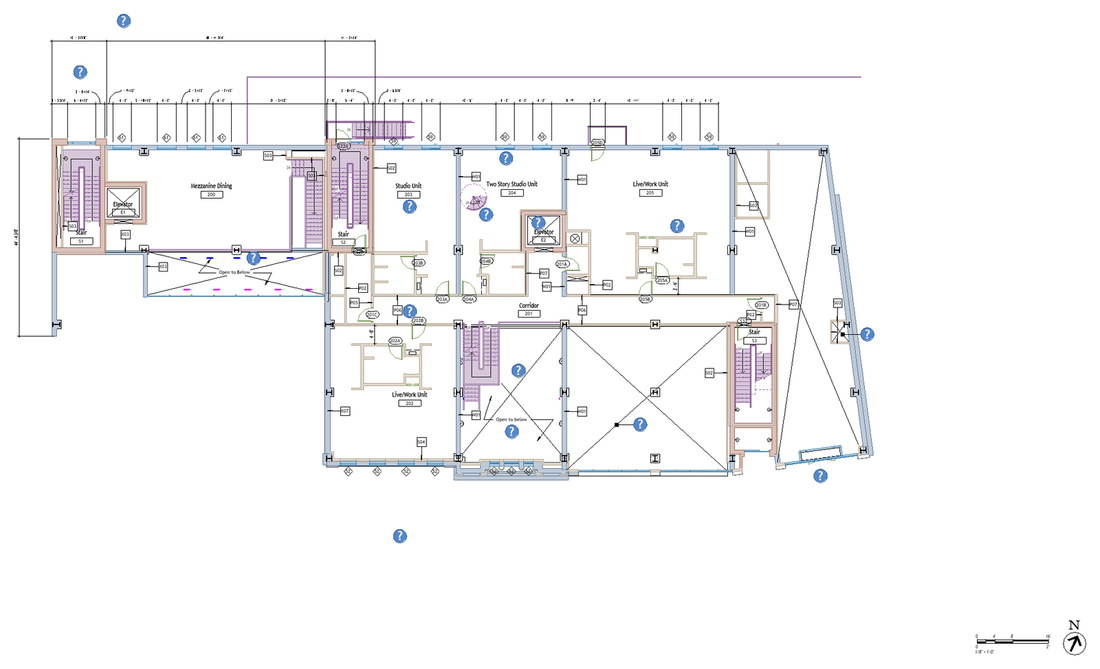
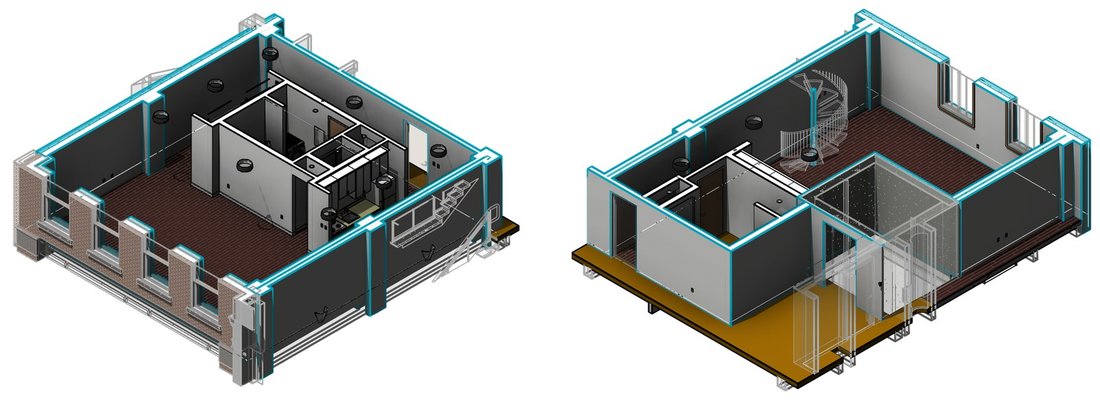
A WIP floor plan, and a 3D section cut
One prompt sets the filters that turn the plan you have open into a work in progress drawing. One cuts a 3D section out of the part you point at. Both ask what you want before they change anything.
Shown on Snowdon Towers Sample Architectural · Revit 2025 · Claude desktop app, with the Revit MCP server
1. Connect Revit
Both prompts run through the Revit MCP server, a free add-in that lets Claude read the model you have open and make changes in it. Set it up once and it loads with Revit after that.
▸How to set up the Revit MCPopen
step 1Install pyRevit
Install the latest pyRevit from pyrevitlabs.io.
step 2Add the extension, in Revit
It is in pyRevit’s own extension list, so there is nothing to download by hand.
- 1.Revit → pyRevit tab →
Extensions. Findrevit-mcp-pythonand install it. - 2.Same tab →
Settings→ Routes: turn the Routes Server on. - 3.Restart Revit and open a project.
step 3Install the Revit MCP
Paste this prompt to install the Revit MCP.
Connect the Revit MCP server to Claude Desktop on Windows.
The pyRevit extension is already installed at
%APPDATA%\pyRevit\Extensions\revit-mcp-python.extension

1. Install uv if it isn't already on PATH.
2. Add a "Revit Connector" entry to the mcpServers block of my
   claude_desktop_config.json that runs the main.py in that
   folder with uv. The repo README's "Connecting to Claude
   Desktop" section has the exact JSON shape:
   https://github.com/revit-mcp/revit-mcp-python
3. Tell me when it's done, and remind me to quit Claude Desktop
   completely and reopen it.
Quit Claude Desktop completely, reopen it, and Revit Connector is in the connectors list under the message box.
2. The WIP plan
A WIP plan is the one you look at while the design is still moving: the annotation off, colour on, so the core reads apart from the partitions at a glance. That is a set of filters, and setting them by hand on every plan is the part worth handing over.
Open the plan in Revit, open a new chat in the Claude desktop app, and paste this in. It works on a copy, so your original plan and its sheets are untouched.
Read the floor plan I have open in Revit. Tell me every
category in it with a count, and whether a view template is
applied.

Then ask me these one at a time, waiting each time:
1. work on a duplicate, so the original stays as it is
2. which filter scheme, 2-3 options from what you found
3. which categories to switch off entirely

Apply it to the copy only. A view template overrides all of
this, and where two filters overlap the higher one wins.

Tell me what you did and how to undo it.
Questions 2 and 3 are different tools. A filter catches part of a category, like the core walls but not the partitions. Turning furniture or planting off takes the whole category. Keep them apart and the filter list stays short enough to read.
3. The 3D section cut
Same plan, new chat. By hand, a section box is four drags in a 3D view and a guess at where the level sits. Here you name the part and it works the box out from the elements in it. It asks which part you want, and offers you ways to say it: a room, a range of grids, or whatever you have selected.
Cut part of the floor plan I have open into a 3D view with
a section box.

First tell me what I can point at: the grids, the rooms, and
the levels above and below.

Then ask me these one at a time, waiting each time:
1. which part
2. how far up and down
3. which corner to look from, and whether the box follows the
   building or project north

Then make one new 3D view per part, sized from the elements
in it and never from the topography, open it next to the
plan, and tell me the box coordinates.
Question 3 matters more than it looks. A section box is always square to the project, so if the building sits at an angle, a box big enough to hold the part you asked for also holds a slice of everything next to it.
4. Where this goes
The questions are why these work on any model. Write your room number and your level into a prompt and it only works on your project. Ask for them instead and the same paragraph runs on anyone’s.
Most of the Revit work worth handing over looks like these two: not hard, just long, and done again every week.