A video walk through your own Revit model
Export your Revit model, paste one prompt, answer three questions. The video moves through your building along the path you chose, and every door, step and railing stays where you modelled it.
Snowdon Towers sample model · Revit 2025 · ChatGPT, Astra model, with the Higgsfield plugin · Genjutsu for the video
Revit × Claude is out: 44 Revit skills, three free to try. See the skills →
1. Export the FBX
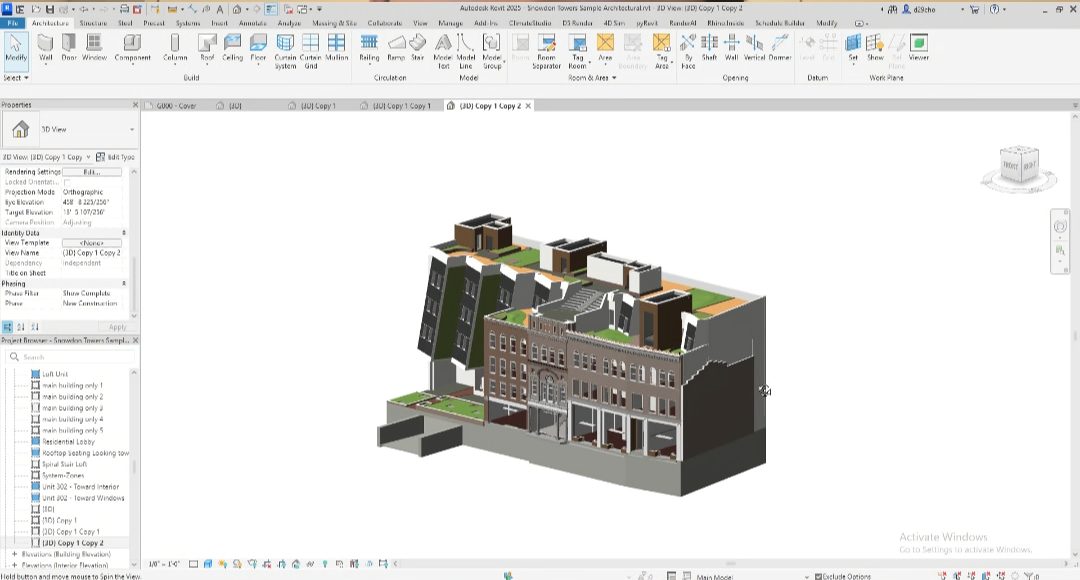
Open the 3D view you want to walk through, crop it with a section box to the part you will walk, and export it as FBX. The section box is the one thing worth doing: a whole building is heavy to parse, a lobby and a stair are not. No colour overrides, no view template, no plugin.
2. One prompt, three questions
In ChatGPT, on the Astra model, connect Higgsfield once under Plugins. Attach the FBX and paste this. It asks three questions, one at a time, builds the file, and then sends the take to Higgsfield itself.
My Revit FBX is attached. Work in this order and wait for my answer
before moving on.

0. Read the model. If it is too heavy, simplify it and tell me what
   you dropped.

1. Recommend 1 to 3 walkthrough routes. For each one: where it
   starts, where it ends, and why it works on camera. Draw them on
   the plan with timestamps. Ask me which one.

2. Analyze the chosen route and identify the space types it passes
   through from the model itself. For each type, show 3 to 4
   material and mood directions as images in this chat. Ask me to
   pick one per type.

3. Show 2 to 3 camera styles: eye height, speed, one take or cuts.
   Ask whether I want people, objects, both, or neither.

Then build one self-contained HTML file, no external files:
- a flat, unlit colour-map viewport of my model, one colour per
  material class: wall, floor, ceiling, door, glass, stair,
  column, furniture
- the chosen route as one continuous take, 60 seconds, eye height
  1.5 m, 1920 by 1080, with a scrub bar
- a timestamp for each zone and a legend of colour to class
- a button that exports the take as a PNG sequence

Then send the exported take to Higgsfield. Choose a mode that takes
the camera path from a video and the look from one reference image,
so the geometry cannot drift. In that prompt, say the colours are
material classes, not finishes, and name the material I picked for
each space type and each class.
The first answer is a set of routes drawn on your plans, with timestamps. The second is material directions for each space the route passes through, shown in the chat. The third is camera style, and whether people are in the shot. The last paragraph of the prompt is what keeps the colours from being taken literally: on this run the mode it chose was Genjutsu, which takes the camera path from a video and the look from one image.
3. The colour map walkthrough
It builds one HTML file. The top half is your model with the route drawn through it and a camera you can scrub. The bottom half is the viewport that gets exported: every surface in a flat colour, one per material class, playing the walk as one continuous take at 1920 by 1080.
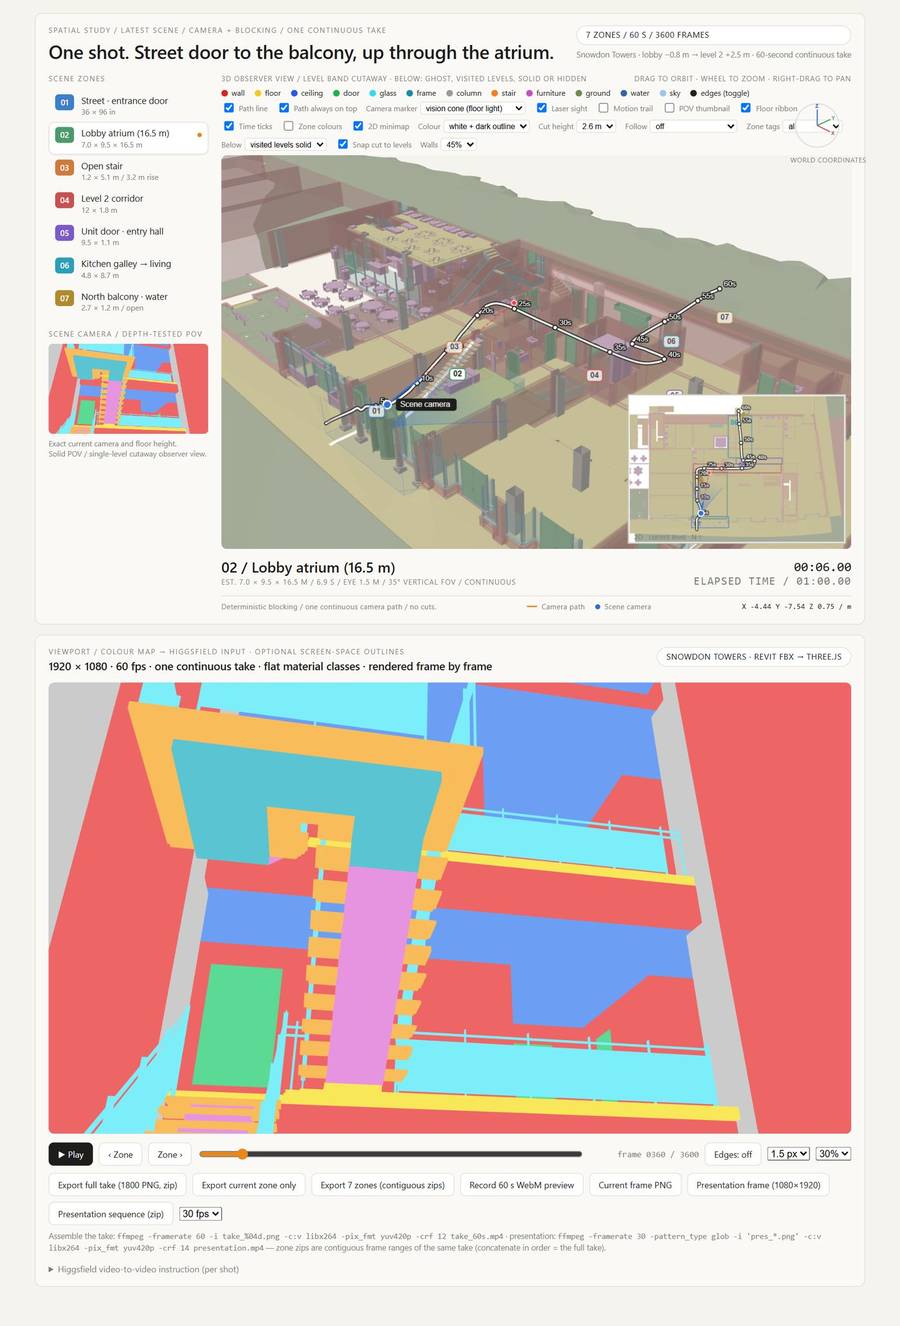
Each colour is a material class, not a finish. Red is wall, yellow is floor, green is door, cyan is glass, orange is stair. The video model fills each region with the material you chose and leaves the geometry alone. The exported frames go to Higgsfield with your material image, and the camera path is the one you picked.
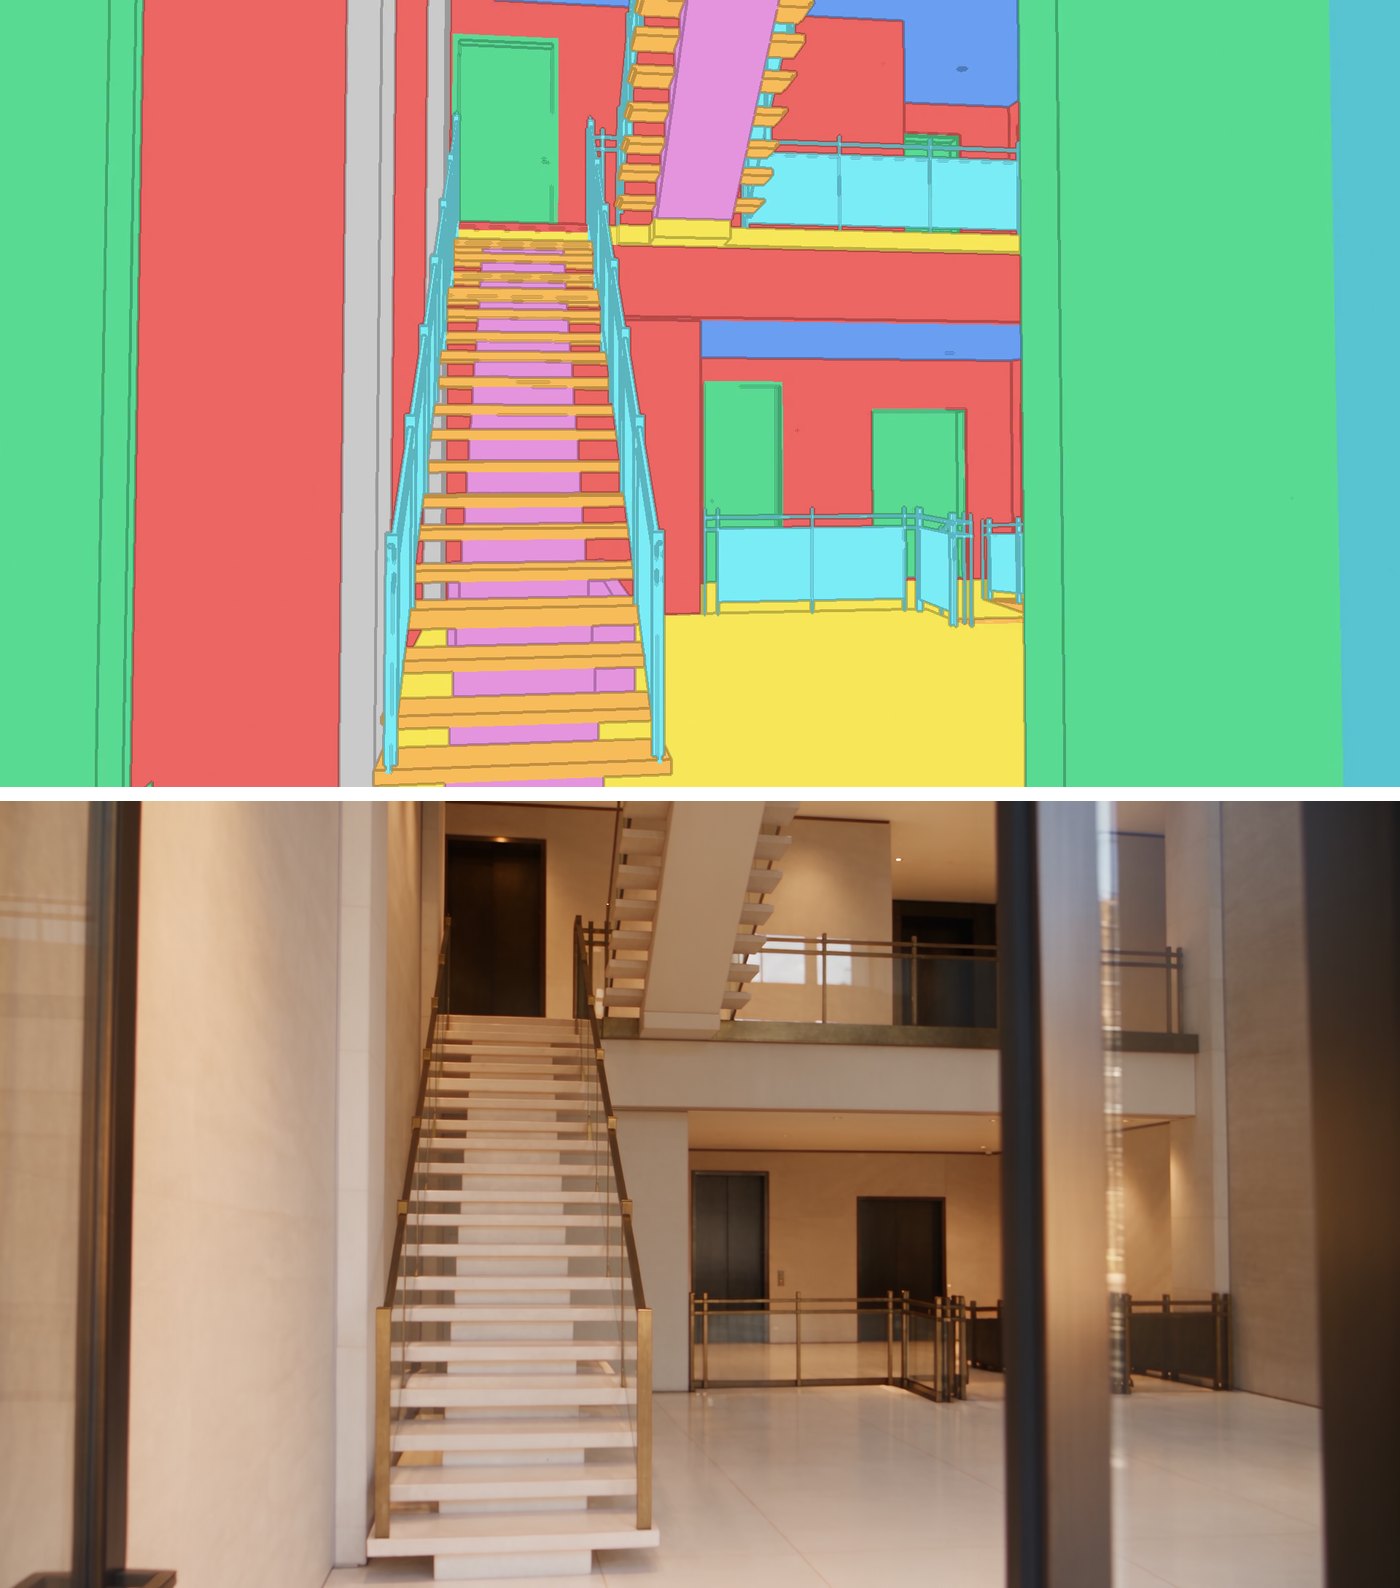
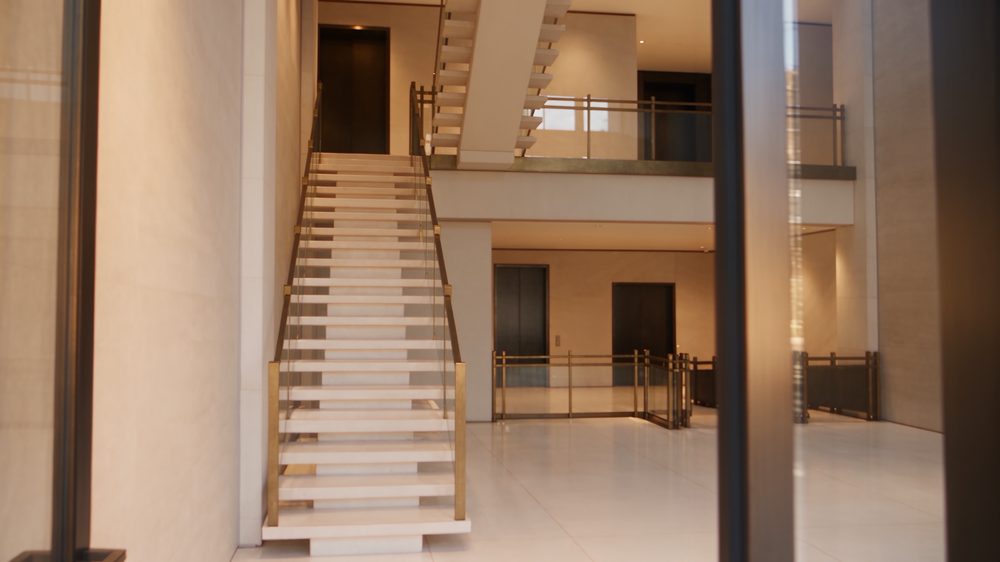
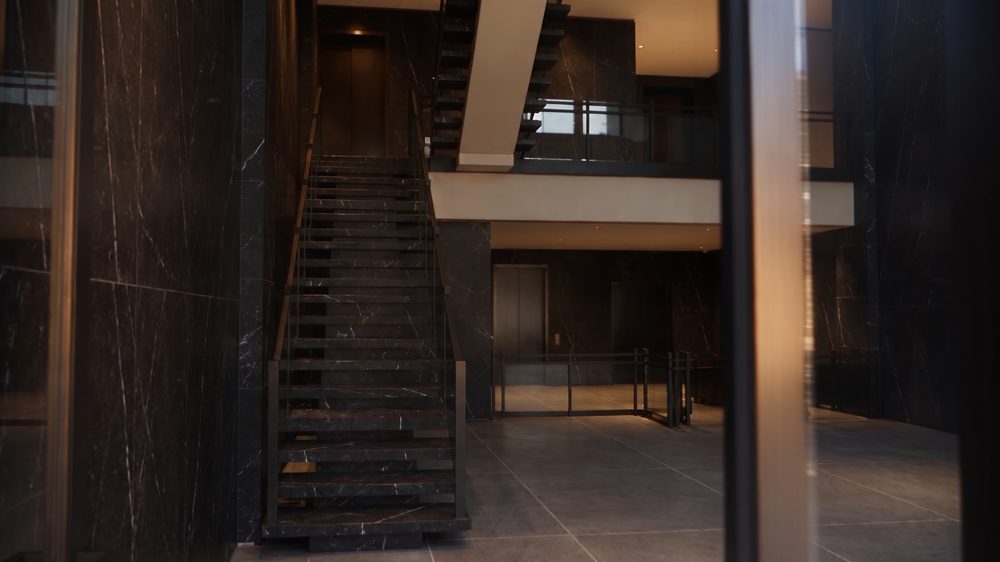
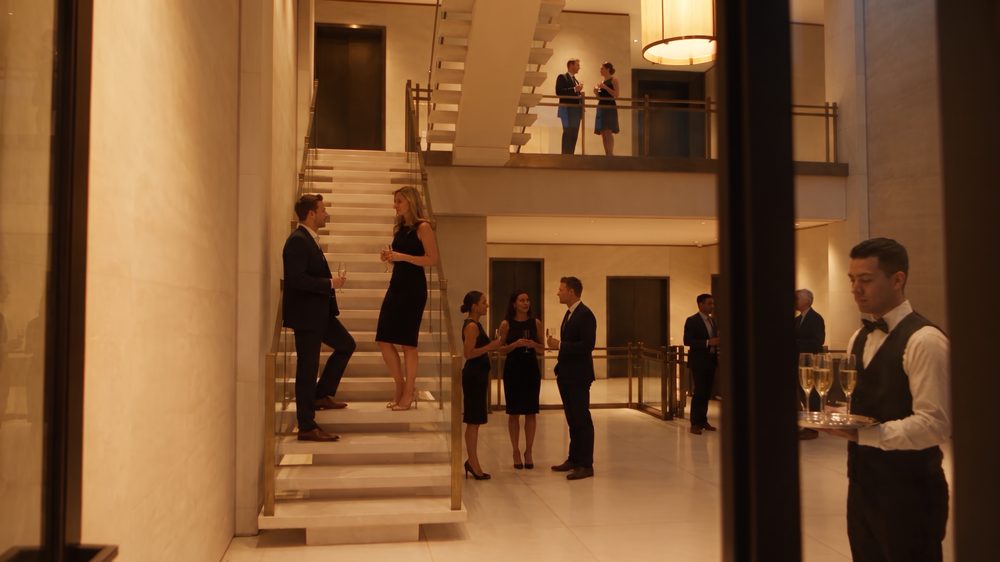
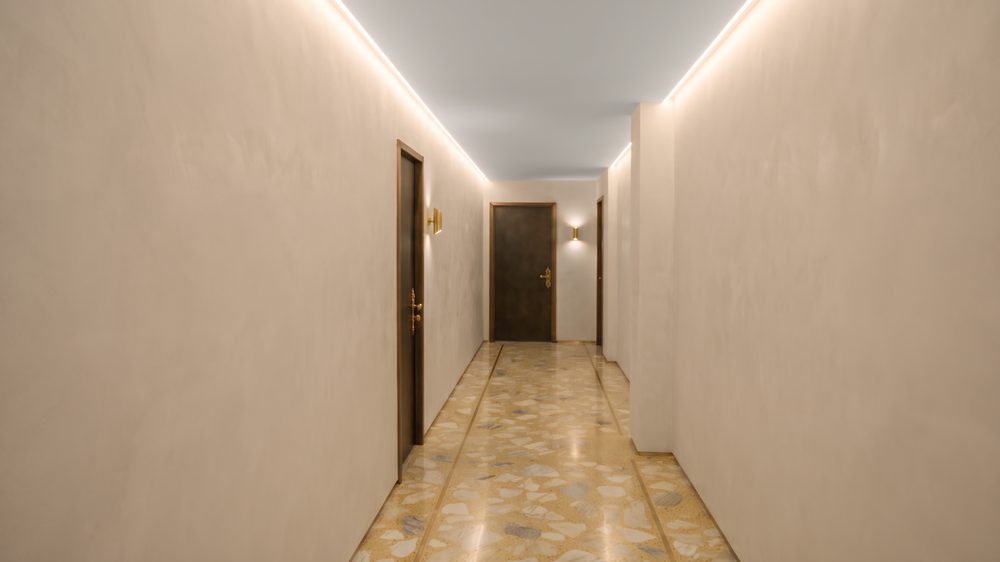
Stills from a colour map were already reliable. The new part is that the walk holds too: fifteen seconds through the atrium and up the stair, with the geometry in place the whole way.
Companion to Revit Colour Maps for AI Renders, which does the same for a single still.
I hope this one helped, even a little. If it did, the skills and the handbook will help a lot more: the Revit jobs that come back every day, done with Claude, in the model that is already open. Only what I have run myself and found useful on real projects goes in.
David