Consistent AI renders from your Revit views
This does not invent a building. It takes the 3D views you already have and makes them look real, using what your model already says each surface is made of. The add-in writes the description for you.
Snowdon Towers sample model · Revit 2025 · pyRevit · nano banana pro and Topaz through the Higgsfield API
Revit × Claude is out: 44 Revit skills, three free to try. See the skills →
1. Build it yourself
Two prompts, and they build the add-in. The first half reads your model, the second renders it. Neither one describes how the picture should look, because the add-in works that out from your materials. Both will ask about your setup first, since your model is not the one here.
| What you need | |
|---|---|
| Revit 2025, model open | done on 2025. Your 3D views are the input, so you want at least two |
| pyRevit | free, from pyrevitlabs.io. A Python add-in is a folder of .py files. Nothing is compiled |
| Claude or ChatGPT desktop app | it writes the files, you save them into that folder |
| A Higgsfield API key | the add-in calls the API itself, so it needs a key. It lives in the add-in's config, never in a prompt |
step 1Get your views out of the model
The add-in reads two things: your views, and the materials in them. The names and colours of those materials are what the prompt gets written from, so when you change a material in Revit, the prompt changes with it.
I want to build a Revit add-in with pyRevit, in two halves. This is the first: getting my 3D views out of the model.

Start me with the smallest thing that proves the add-in loads at all. One tab, one button, and I see it in the ribbon.

Then that button should let me pick several 3D views and export them as images. It should also read the materials visible in those views, with their colours, because those go into the prompt in the second half rather than into a picture.

Look at what I actually have before you decide how to build any of it, and ask me one thing only: which of my views this should work on, and how they are set up. Work the rest out from my answer instead of handing me a questionnaire.

Tell me which steps I have to do myself in the Revit or pyRevit interface rather than trying to automate them, and never change the views I drew.
step 2Send one image, get your views back
Three rules, and each one took a day to find. No gaps between the views when you pack them, or the image model rearranges them. No resizing when you cut the result apart, or the pieces come back the wrong size. Nothing about light in the prompt, because the sun is already in the views.
Second half: calling the Higgsfield API from inside the add-in, and getting the views back as separate images again.

Before you write a single call, go and read Higgsfield's current API documentation, then tell me what you found: the endpoint, how the key is sent, and how a job says it has finished. Do not write any of that from memory.

Put the exported views into a SINGLE image, packed edge to edge with no gap. Generate from that one image once at 4K, then upscale it. Then cut the result back apart on the seams, into the separate views the way they went in, without resizing anything.

That single image is not a question, because it is the whole reason this works: everything that has to match has to be inside the same picture at the same moment. Generating the views one at a time does not hold, and neither does passing a finished one along as a reference. Both were tried.

In the prompt you send with it, name the materials the way Revit reports them rather than as adjectives, say the camera, the geometry and the panel layout are unchanged, and say nothing at all about the lighting.

A generation takes minutes. Do not let the button sit and wait for it, because Revit's interface freezes with it, and do not force the HTTPS call through pyRevit's own Python if running it as a separate process is simpler.

Ask me two things and nothing else: where my API key should live so it is not sitting in the code, and whether the price you quote for a run is acceptable before you spend it.
The result is one click. You do not open Higgsfield, take screenshots, collect images in a folder, or wait on them one at a time. You pick the views, pick the sun, and the finished set comes back.
2. Two buttons
Once the add-in works, going back to the chat each time is the slow part. The same steps, as buttons:

Everything above happens between those two clicks, apart from the generation itself. In this version that is still done by hand in Higgsfield. Step 2 is the part that moves it inside the buttons.
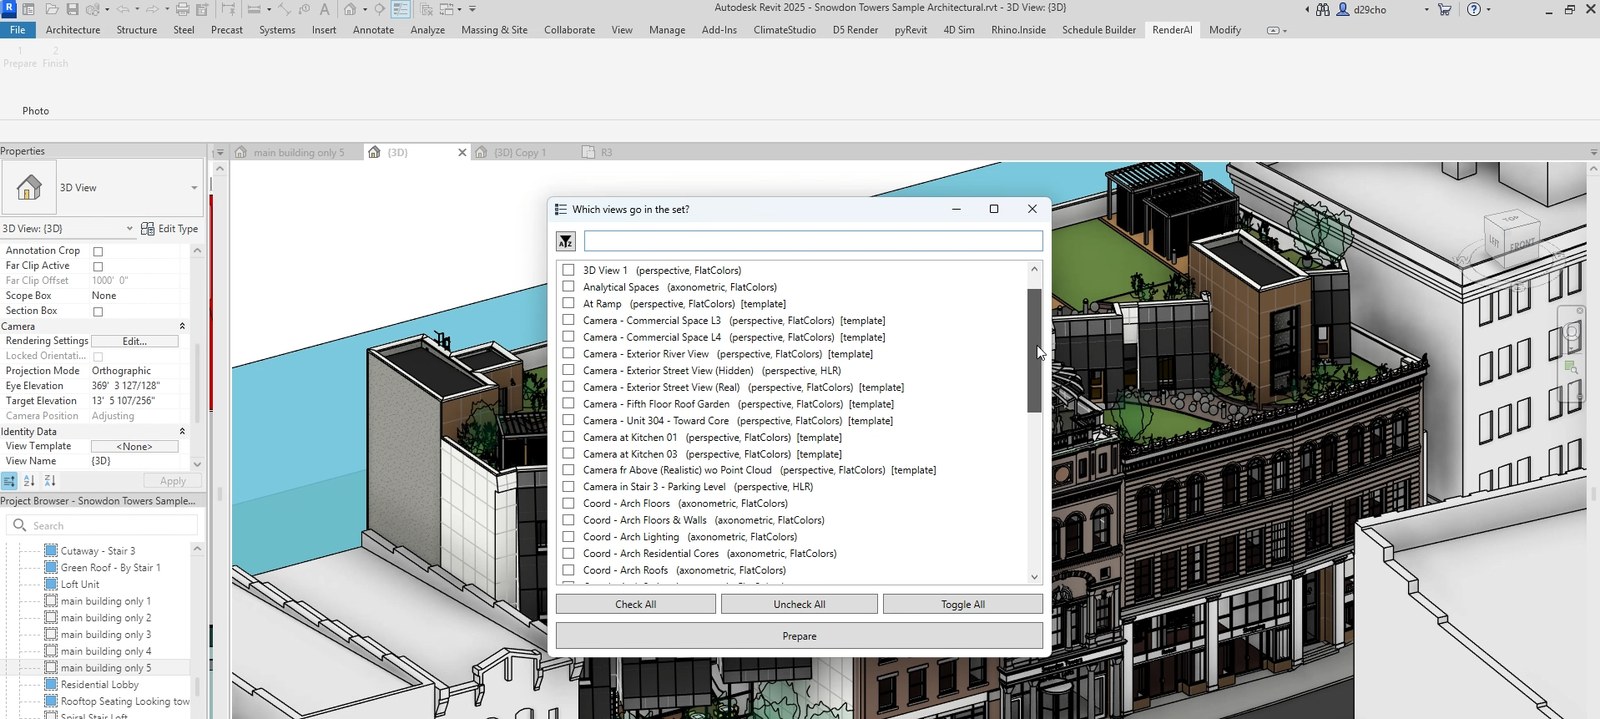
The list comes straight from the model, so the add-in can see which views use a view template. That template is where the display style, the sun and the shadows are set.
3. One sheet, one generation
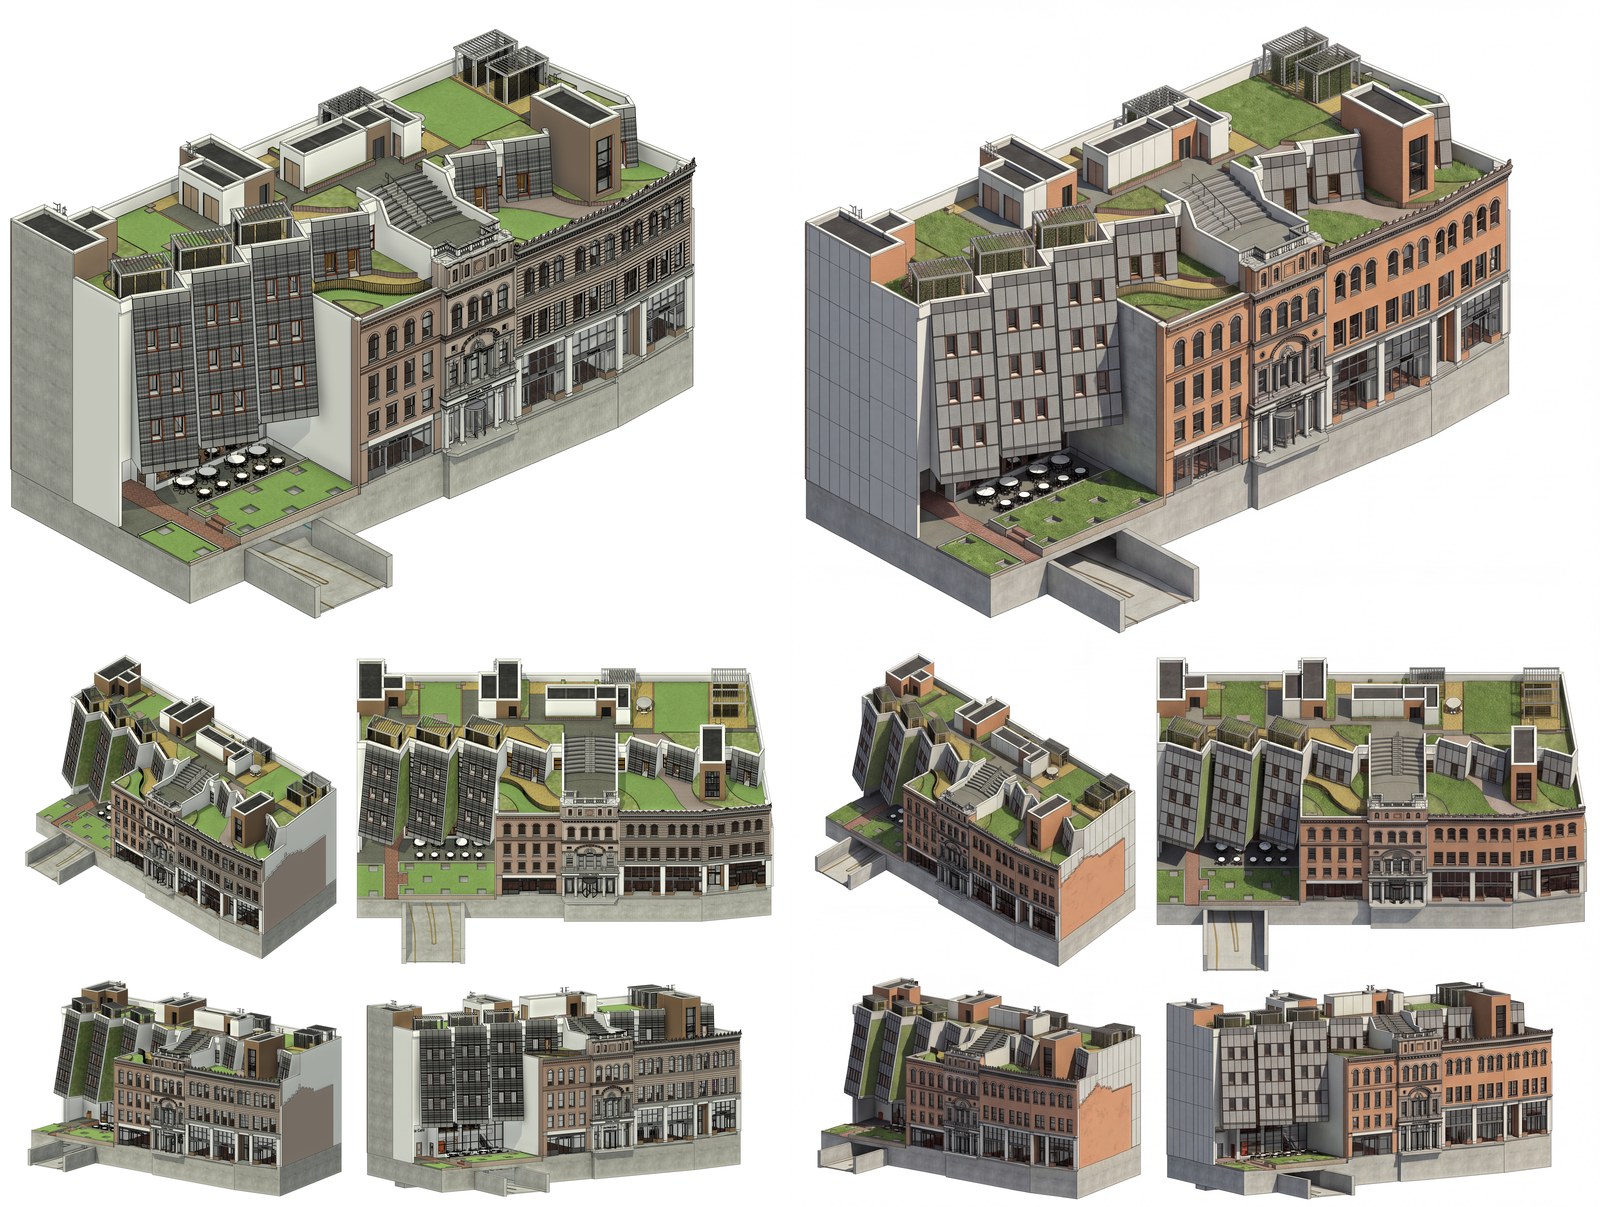
A better prompt cannot replace this. Putting them in one image is the single thing that makes the set match.

Still images are only one of the things this API does. Once the add-in has a key, the same views can go to the video models too, so a walkthrough takes minutes rather than an overnight render. There is more on there worth trying.
I hope this one helped, even a little. If it did, the skills and the handbook will help a lot more: the Revit jobs that come back every day, done with Claude, in the model that is already open. Only what I have run myself and found useful on real projects goes in.
David